Wood-Look Nonwoven Glass Facing

Wood-Look Nonwoven Glass Facing for Acoustic Ceiling and Wall Panels

A wood-look nonwoven glass facing direction for acoustic ceiling, wall-panel and baffle applications, reviewed for visible-side appearance, pattern consistency, colour, air permeability, bonding and board fit through an approved sample.

95 ±10% g/m² Wood-look nonwoven facing Custom color options
Route codeS06
FamilyGC-AC
Area weight95 ±10% g/m²
Application systemFor design-led acoustic ceilings, wall panels and baffles where color, width and document alignment are reviewed through sample confirmation.

Document availability

Technical Data Available upon request
ASTM E84-24 Class A — For the directly matched 95gsm route and tested conditions. Available upon request
EN 13501-1 A2-s1,d0 — For the directly matched 95gsm route and tested conditions. Available upon request

All listed document types: Available upon request

Documents are matched to the selected route, model, application and applicable report scope.

Product Brief

S06 product brief at a glance

Route S06
Family GC-AC
Product route High-Definition Wood-Look Decorative Glass Facing
Material Use nonwoven glass facing consistently for this Route. Do not switch to woven glass fabric, veil, tissue or mat without an approved BOM/TDS change.
Area weight 95 ±10% g/m²
Application For design-led acoustic ceilings, wall panels and baffles where color, width and document alignment are reviewed through sample confirmation.
Route attributes
95 ±10% g/m² Wood-look nonwoven facing Custom color options
Key Fit Summary

Where this route fits best

Finish Wood-look nonwoven facing For interior acoustic ceiling, wall-panel and baffle applications that need a nonwoven facing review.
Color Custom color options Color options are customizable subject to sample confirmation.
Dimensions 1.22 m standard width Standard width is 1220 ±2 mm, with customizable roll length.
Documents Request-gated test review Test documents are available upon request and must match the directly reviewed route and tested conditions.
Specification Overview

Specification overview for route review

Technical review focus

Area weight 95 ±10% g/m²
Standard width 1220 ±2 mm
Thickness 0.25–0.30 mm

Validation and document basis

Tensile strength MD ≥200 N/50mm
Tensile strength CD ≥180 N/50mm
Air permeability ≥1000 L/m²·s
Reported air-permeability result 1500 ±10% L/m²·s
Loss on ignition / combustible content ≤30%
Reported result 27%
Roll length Customizable
Color options Customizable subject to sample confirmation
Sample review Sample charges depend on project review
Typical lead-time window 5–7 calendar days for standard specifications; 15–30 calendar days for customized specifications. Final schedule is project-specific.
Test documents ASTM E84-24 Class A and EN 13501-1 A2-s1,d0. For the directly matched 95gsm route and tested conditions.
Fire/spec data Use applicable category-level fire reports for classification wording. Publish route-specific numeric properties only from the controlled TDS, keeping ASTM, EN and GB classes separate.
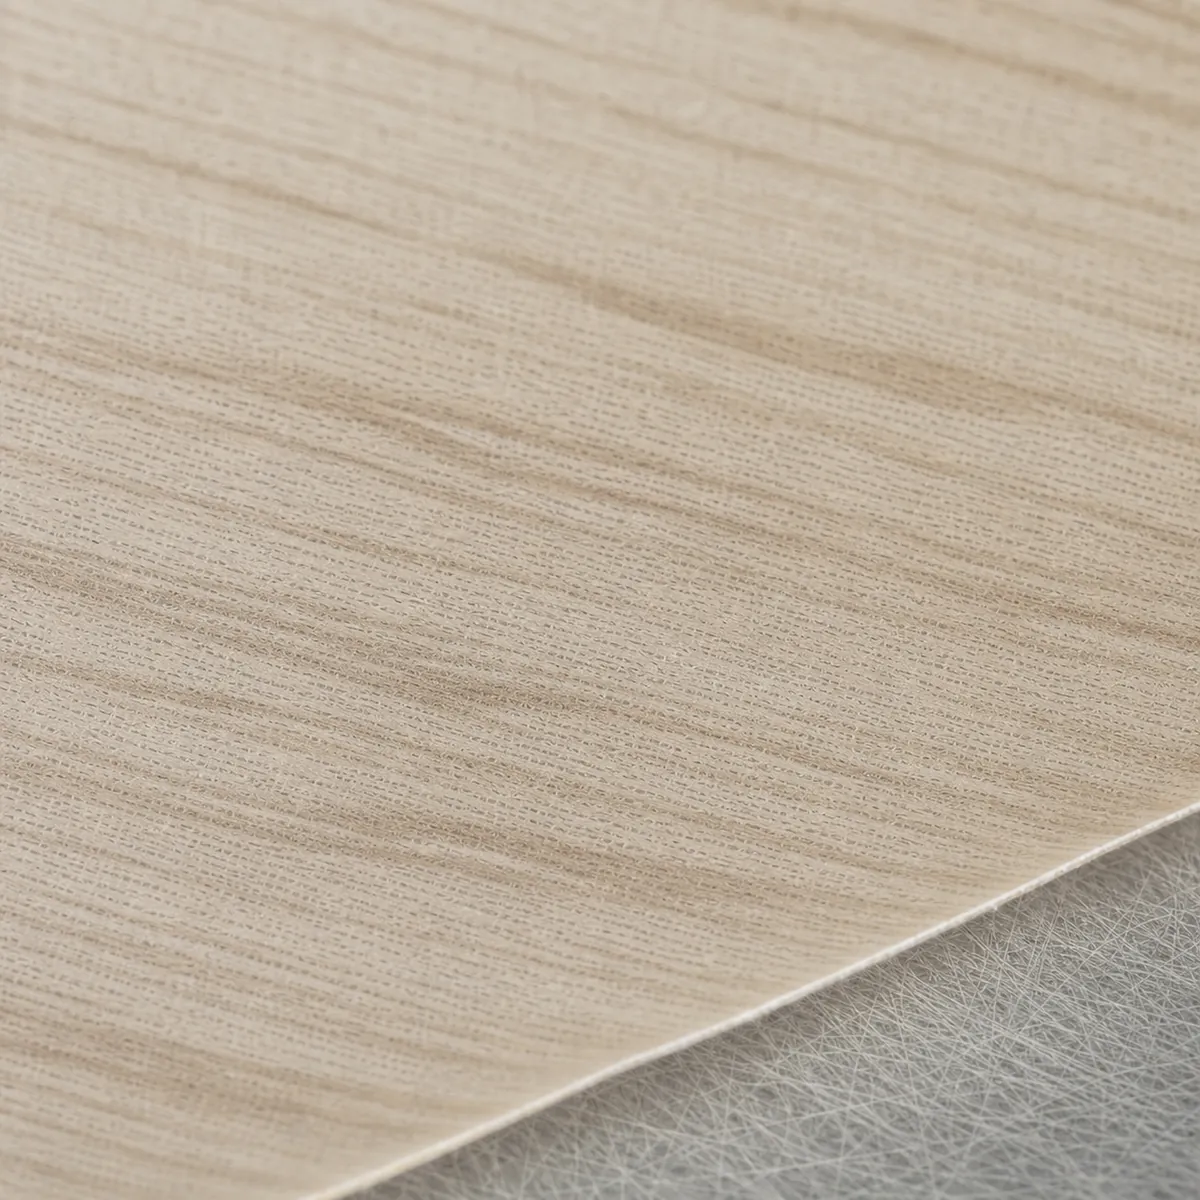
Close-up showing the surface texture of High-Definition Wood-Look Decorative Glass Facing.
Application Fit / Layer Stack

How this route sits inside the buyer system

Layer stack is conceptual and must be adapted to the buyer final board construction.

Nonwoven facing

Wood-look nonwoven glass facing

Used as the evaluated nonwoven facing of a proposed acoustic ceiling, wall-panel or baffle system.

Board application

Acoustic board system

The selected board system and final visual result are confirmed through sample review.
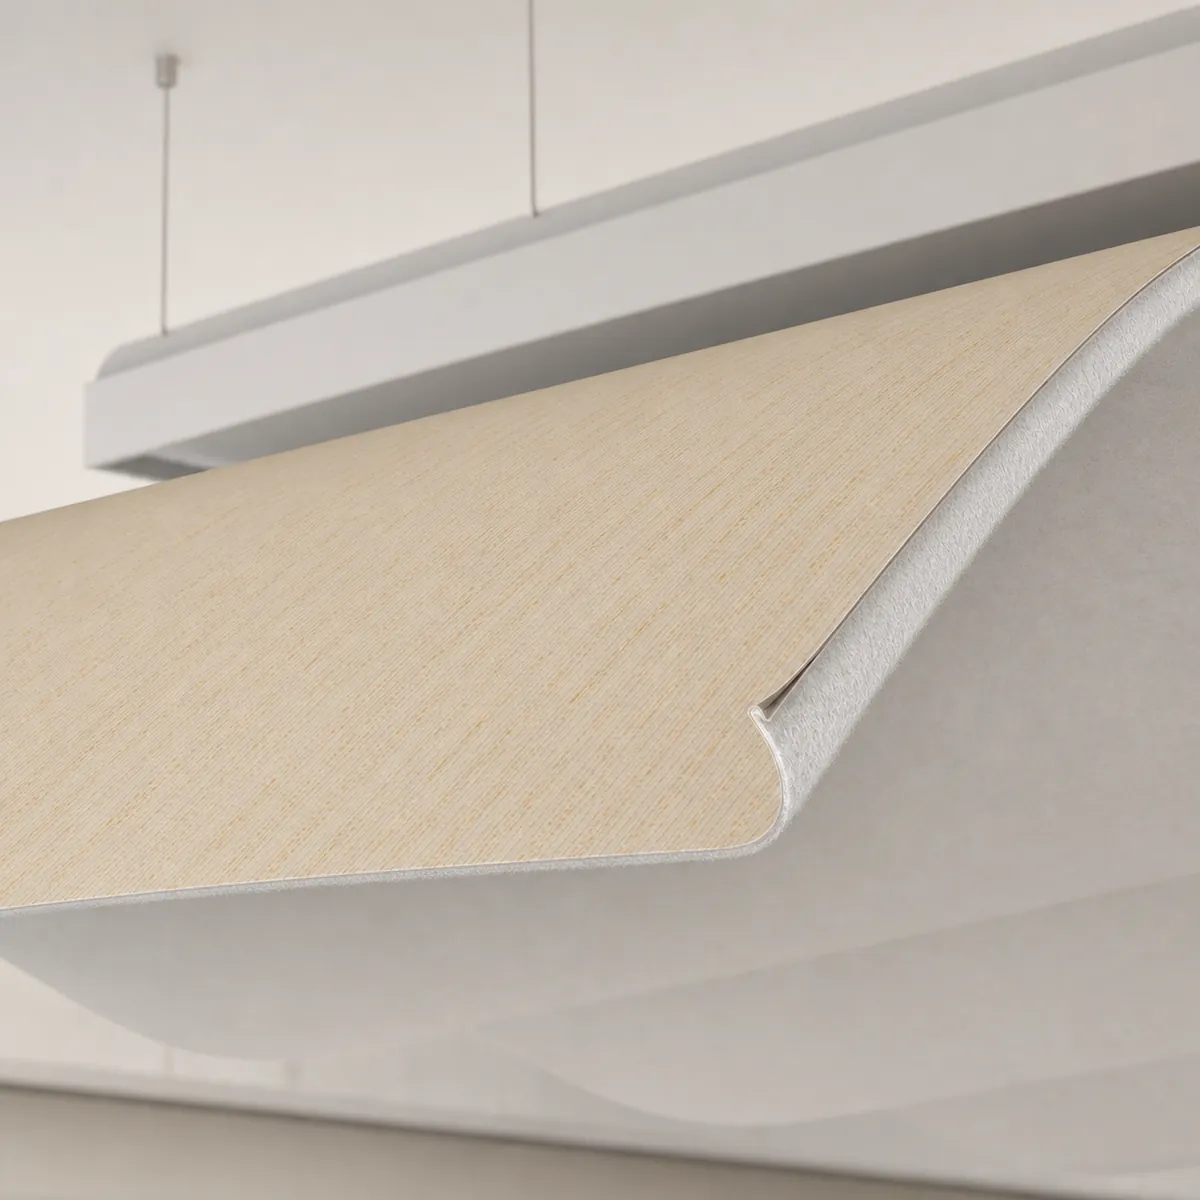
Application image for High-Definition Wood-Look Decorative Glass Facing.
Buyer Review Path

Route review path before sampling

The decorative facing does not by itself establish finished-panel acoustic or fire performance. Any fire information applies only to the directly matched construction and tested conditions.

Buyer issue Route fit context

Buyers need to confirm the nonwoven construction and review wood-look appearance, pattern consistency, colour, air permeability, bonding and board fit for the intended acoustic-panel application.

GRECHO route response GRECHO coordinates sample-led review of the selected wood-look nonwoven glass facing with the proposed ceiling, wall-panel or baffle construction.
What to validate Nonwoven construction, visible-side appearance, pattern and colour consistency, air permeability where relevant, bonding, board fit, sample match and matched document scope.
Buyer issue Model and material fit

Models, material type and area weight need to match the selected board construction.

GRECHO route response S06 / High-Definition Wood-Look Decorative Glass Facing
What to validate Model code, area weight, surface direction and board system.
Buyer issue Document scope

Document availability depends on selected route, model and construction scope.

GRECHO route response Request-gated technical data support.
What to validate Requested document type and application scope before release.
Document Availability

Request-gated document status

Availability is confirmed by selected route, model, application scope and internal review.

Available upon request

Technical Data

Route-specific technical information for the 95gsm route.

Available upon request

ASTM E84-24 Class A — For the directly matched 95gsm route and tested conditions.

For the directly matched 95gsm route and tested conditions.

Available upon request

EN 13501-1 A2-s1,d0 — For the directly matched 95gsm route and tested conditions.

For the directly matched 95gsm route and tested conditions.

Available upon request

Sample Request

Samples support colour and application review; charges depend on project review.

FAQ Preview

Questions before requesting this route

Request Technical Data
What is the area weight and standard width?

The area weight is 95 ±10% g/m² and the standard width is 1220 ±2 mm.

Can roll length and color be customized?

Roll length is customizable. Color options are customizable subject to sample confirmation.

Are samples available?

Sample charges depend on project review; final timing is project-specific.

How are fire-test documents provided?

ASTM E84-24 Class A and EN 13501-1 A2-s1,d0 documents are available upon request. For the directly matched 95gsm route and tested conditions.

Review finish, color and documents

Request a quote for your acoustic interior project

Custom colours may be reviewed by Route. Sample charges depend on project review. Typical lead-time windows are 5–7 calendar days for standard specifications and 15–30 calendar days for customized specifications; the final schedule is project-specific.

GRECHO Fiberglass Facer Solutions
Privacy Overview

This website uses cookies so that we can provide you with the best user experience possible. Cookie information is stored in your browser and performs functions such as recognising you when you return to our website and helping our team to understand which sections of the website you find most interesting and useful.